
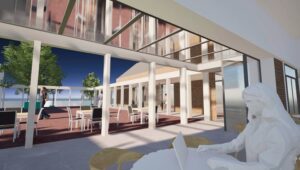
Last week, we reconvened with our design team to review the ongoing progress of the project. This time, our focus was on landscaping—how it will enhance the site and serve as a seamless extension of the building.
Our landscaping architect, Rankin Fraser, presented their latest draft proposal, offering an exciting glimpse into the evolving design. Since our last meeting, the plans have advanced significantly, with new visuals showcasing a range of options in hard and soft landscaping, as well as diverse planting and seating arrangements.
While the designs aren’t quite ready for public viewing yet, both the building and its integration within the site are shaping up nicely. The overall aim of this phase is to prepare a planning application, which we aim to submit in June. Stay tuned for more updates as we continue to refine the vision!